
Primary on Main
Address
524 Tower Place, Fox River Grove, IL
Price
$ 645,000
Property Attributes
- MLS#12751883
- TypeSingle Family
- Listing Status Active
- CountyMCHENRY
- CityFox River Grove
- AreaFox River Grove
- Zip60021
- Style
- Year Built2002
- Taxes$ 17096
- Price$ 645,000
- Bedrooms5
- Full Bathrooms3
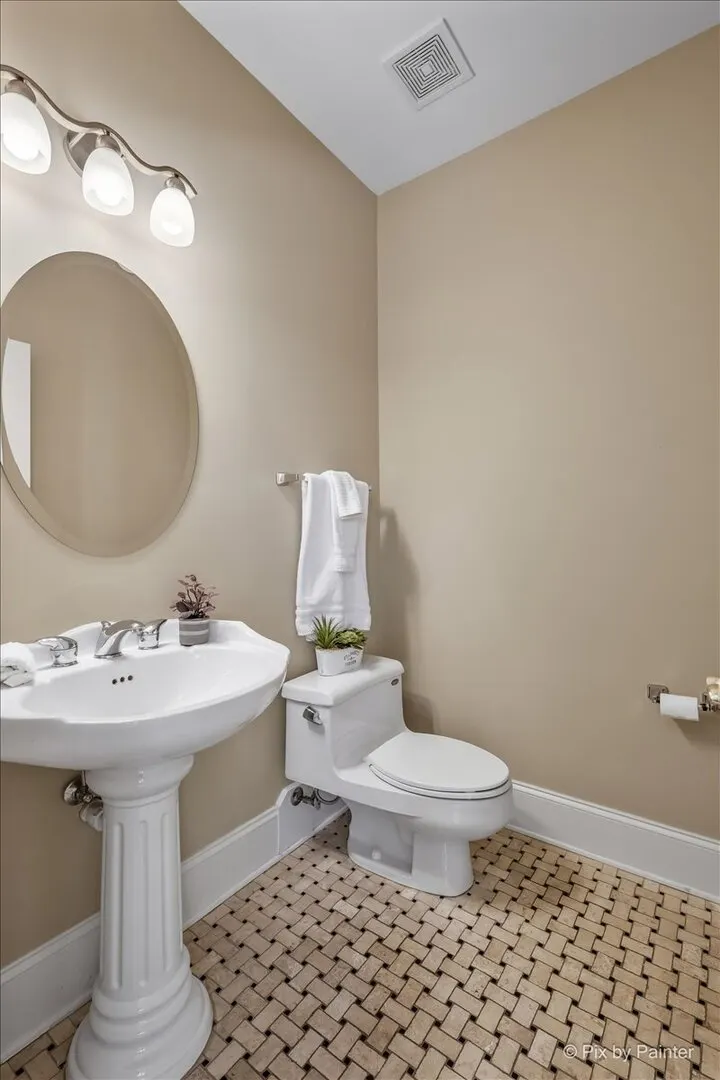
- Half Bathrooms1
- Sqr Footage6566
- Lot Size0.261 Acres
Data Source:
Midwest Real Estate Data (MRED)
Property Description
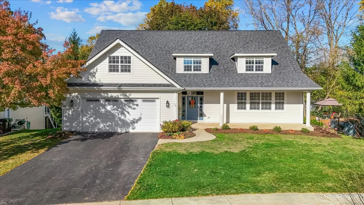
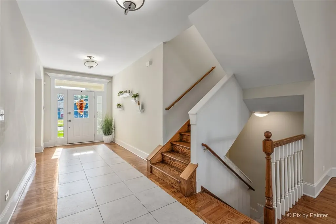
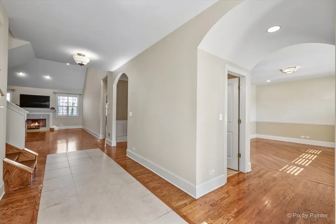
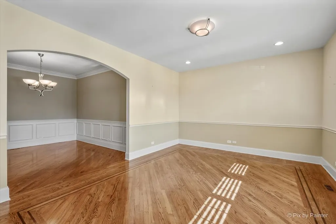
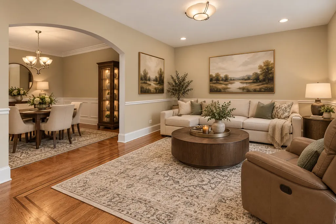
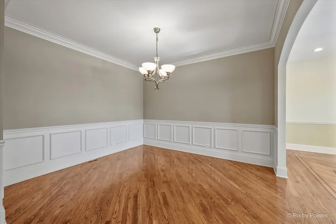
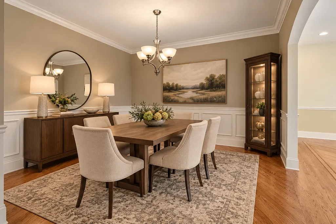
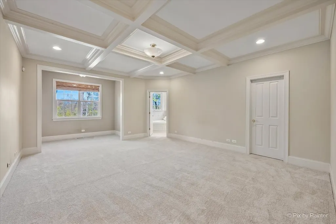
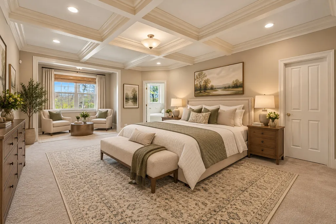
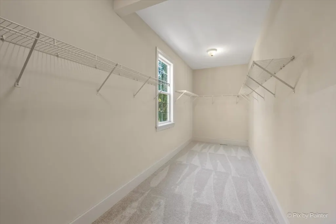
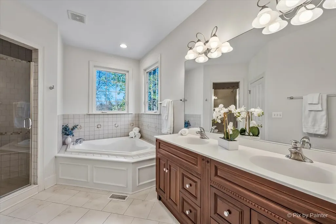
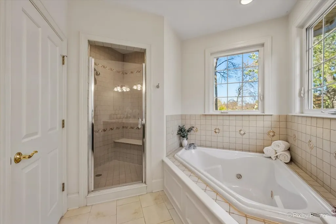
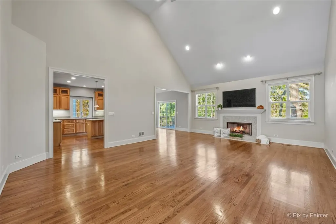
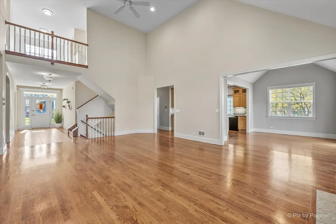
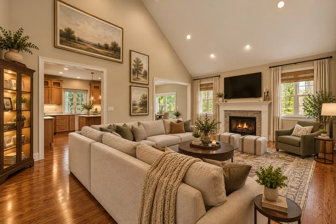
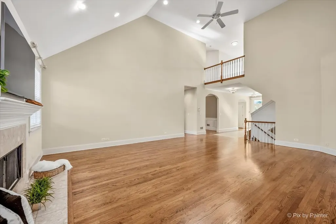
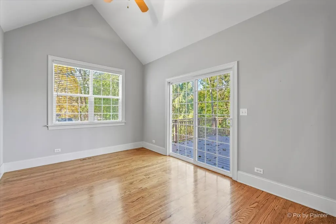
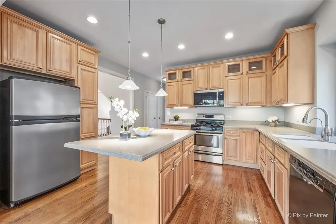
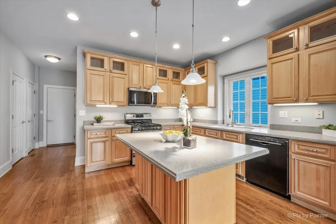
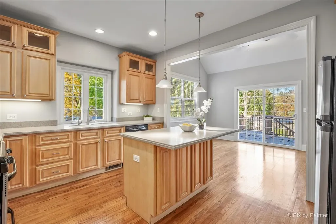
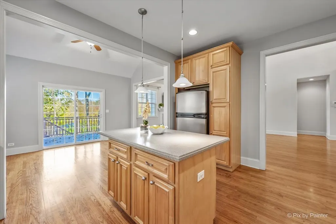
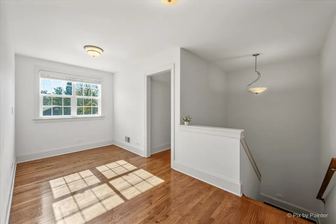
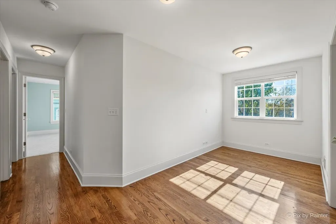
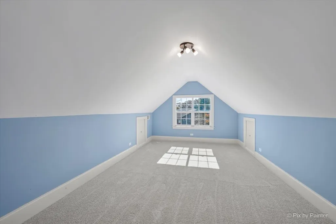
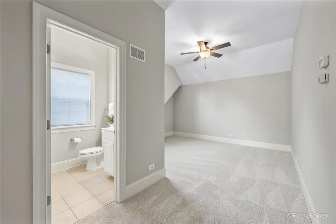
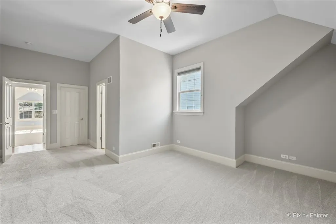
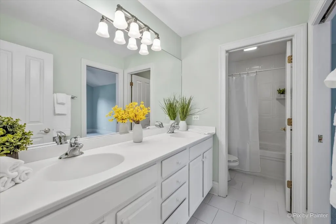
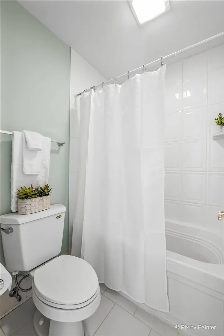
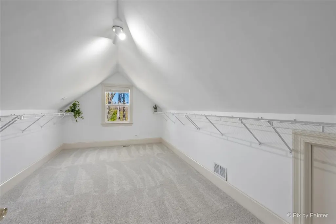
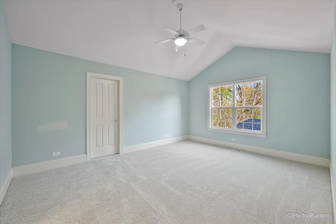
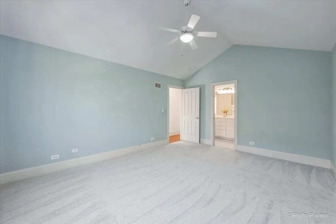
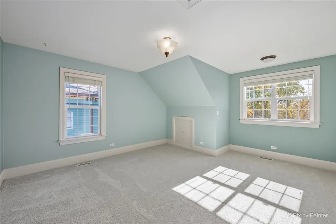
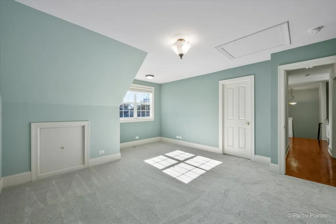
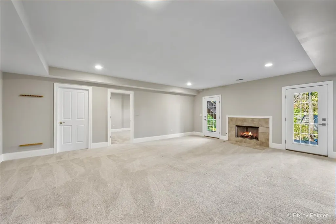
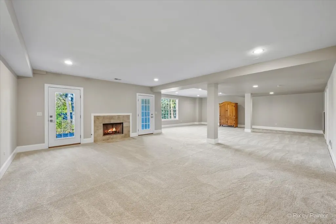
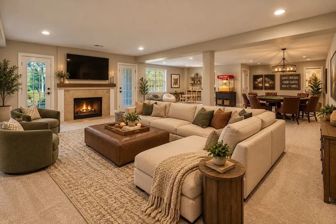
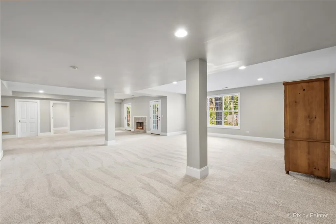
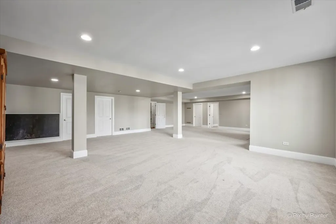
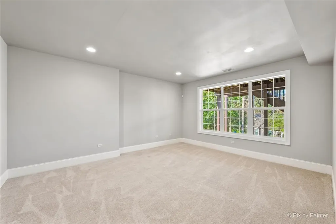
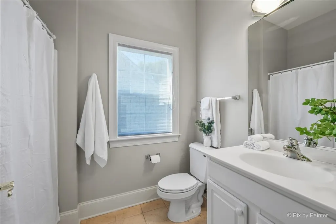
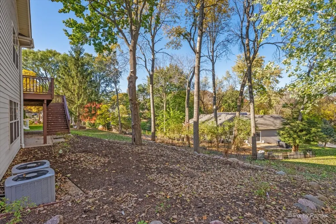
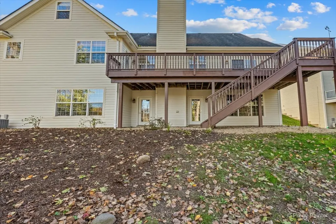
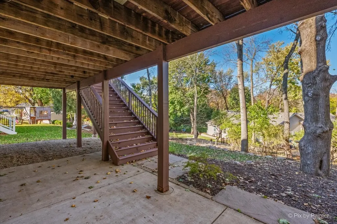
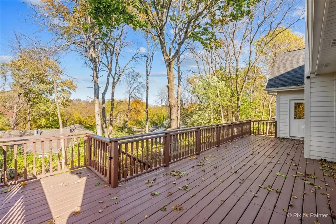
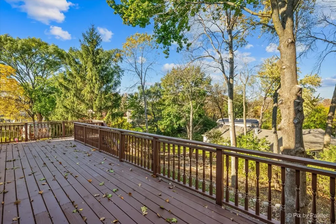
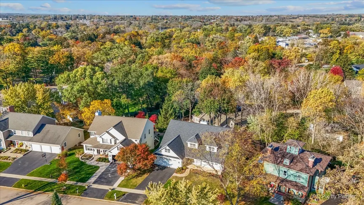
EXCEPTIONAL PETERSON-BUILT CUSTOM HOME | APPROXIMATELY 6,000 SQ. FT. OF REFINED LIVING SPACE! Welcome to a home where timeless elegance, architectural beauty, and superior craftsmanship come together in every thoughtfully designed detail! This stunning Peterson-built custom residence offers approximately 6,000 square feet of living space, showcasing exceptional quality throughout-from the impressive millwork and high baseboards to the premium windows with wood blinds and durable concrete siding. A welcoming foyer sets the tone, inviting you into an elegant sitting room that flows effortlessly into the formal dining room, beautifully appointed with classic wainscoting and rich hardwood flooring. Gorgeous hardwood floors continue throughout the main level, complemented by recently refinished hardwood stairs that add warmth and sophistication. At the heart of the home, a breathtaking great room features soaring vaulted ceilings, a stunning fireplace, and an abundance of natural light. The open, inviting layout seamlessly connects to a generously sized breakfast area and a beautifully designed gourmet kitchen featuring custom cabinetry, a spacious center island, and plenty of room for gathering and entertaining. Step outside onto the recently refurbished and stained deck, where peaceful surroundings provide the perfect backdrop for outdoor dining and relaxation. The main-level primary suite is a private retreat of its own! Featuring a spacious ensuite bath with a relaxing soaking tub, a generous walk-in closet, and room for a comfortable sitting area, this beautiful sanctuary also offers direct access to the rear deck. Imagine starting your mornings with a cup of coffee, listening to the birds, and enjoying the tranquility of nature. Upstairs, you'll discover generously sized bedrooms featuring brand-new carpeting, along with an incredible bonus room above the garage offering endless possibilities-whether you envision a second primary suite, guest retreat, playroom, or private living quarters. An inviting loft overlooking the magnificent great room adds yet another layer of versatility. Create a cozy reading nook, inspiring craft room, home office, or peaceful sanctuary all your own. THE WALKOUT LOWER LEVEL TAKES THIS HOME TO AN ENTIRELY NEW LEVEL OF POSSIBILITIES! With brand-new carpeting on the staircase leading downstairs, this expansive space is designed for both comfort and versatility. Imagine unforgettable family gatherings, movie nights, game days, or simply having room for everyone to spread out and enjoy! Offering its own bedroom, a dedicated workspace, and rough-in plumbing for an additional bathroom, this level also presents wonderful potential for multigenerational living, extended guests, or a private retreat. An additional crawl space with a concrete floor provides valuable storage space, keeping everything organized and tucked away. With direct walkout access to the outdoors, this lower level beautifully combines functionality, flexibility, and endless possibilities! Comfort and thoughtful improvements extend throughout the property! A zoned HVAC system provides personalized, year-round comfort, while the beautifully refreshed landscaping enhances the home's curb appeal. The front yard has been newly seeded and complemented by fresh shrubbery, while the backyard features updated decorative rock and mulch, creating an inviting outdoor setting. LOCATION, LOCATION, LOCATION! Enjoy the convenience of being approximately a 10-minute walk from the Metra station, with schools, parks, shopping, and major roadways all within easy reach. The perfect combination of peaceful residential living and everyday accessibility! This Peterson-built custom home is more than just a place to live-it's a place to create lasting memories for years to come!
| Elementary School | Middle School | High School |
|---|---|---|
| Algonquin Road Elementary School | Fox River Grove Middle School | Cary-Grove Community High School |
| Price History | |
|---|---|
| 10/30/2026 | Listed $645,000 |
General Features
| Living Area | 6566 |
|---|---|
| Sewer | Public Sewer |
| Heating | Gas,Forced Air |
| Cooling | Central Air |
| Possession | Closing |
| Roof | Asphalt |
| Garage Spaces | 2 |
| Association Fee Includes | None |
| Construction Materials | Fiber Cement |
| Year Built | 2002 |
| Township | Algonquin |
| Tax Year | 2024 |
| Ownership | Fee Simple |
| Community Features | Sidewalks,Street Lights,Street Paved |
| Assoc Fee Paid Per | Not Applicable |
| County | McHenry |
| New Construction | No |
| Property Type | Residential |
| Other Structures | None |
| Total Rooms | 13 |
| Full Baths | 3 |
| Status | Active |
| Directions | Algonquin Rd to Tower Pl,home on L |
| High School | Cary-Grove Community High School |
| City | Fox River Grove |
| High School District | 155 |
| MLS Area | Fox River Grove |
| Elementary School | Algonquin Road Elementary School |
| Tax Annual Amount | 17096.14 |
| Middle/Junior High School | Fox River Grove Middle School |
| Standard Status | Active |
| Middle/Junior School District | 3 |
| Elementary School District | 3 |
| Property Type | Detached Single |
Interior Features
| Interior Amenities | Vaulted Ceiling(s),1st Floor Bedroom,In-Law Floorplan,1st Floor Full Bath,Walk-In Closet(s),Coffered Ceiling(s),Special Millwork,Separate Dining Room |
|---|---|
| Basement | Finished,Exterior Entry,Bath/Stubbed,Rec/Family Area,Storage Space,Full |
| Flooring | Wood |
| Total Fireplaces | 2 |
| Fireplace Features | Wood Burning,Gas Starter |
| Half Baths | 1 |
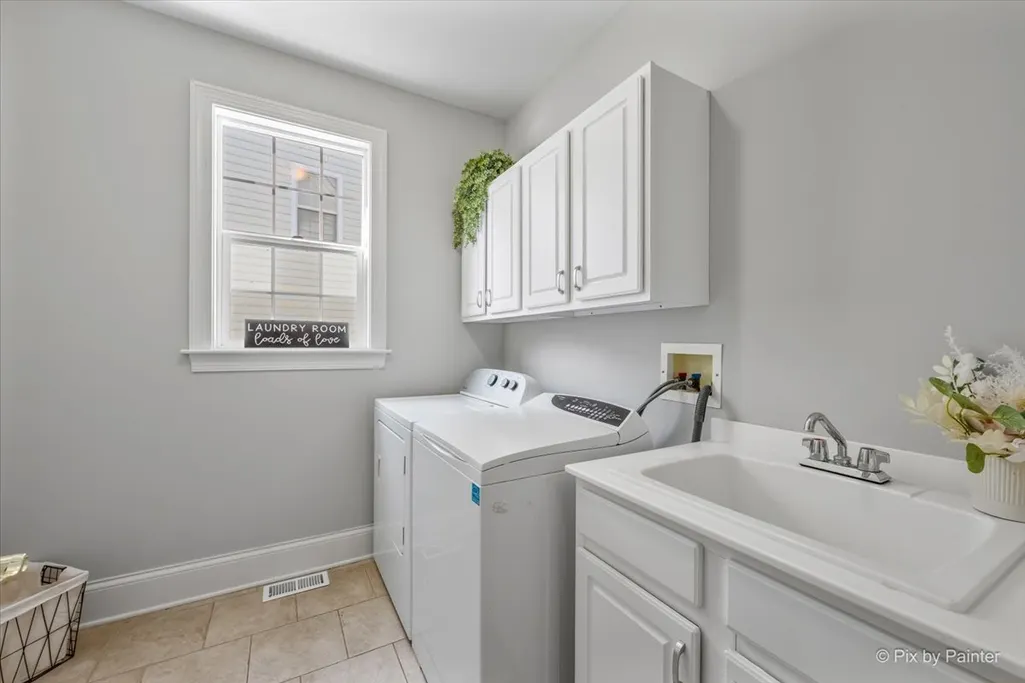
| Laundry Features | Main Level,Sink |
| Total Bedrooms | 5 |
| Room Type | Bedroom 5,Breakfast Room,Recreation Room,Storage,Bonus Room,Family Room |
| LivingAreaSource | Assessor |
| Total Baths | 4 |
| Bedrooms Possible | 5 |
| Bathroom | Whirlpool,Separate Shower,Double Sink |
Exterior Features
| Parking Features | Asphalt,Garage Door Opener,Yes,Garage Owned,Attached,Garage |
|---|---|
| Lot Features | Cul-De-Sac,Mature Trees |
| Water Source | Public |
| Total Parking | 2 |
| Foundation Details | Concrete Perimeter |
| Lot Dimensions | 64x132x102x139 |
| Lot Size Acres | 0.261 |
| Waterfront Y/N | No |
Amenities
- Foreclosure
- Views
- Short Sale
- New Construction
- Adult 55+
- Lease To Own
- No HOA Fees
- Furnished
- Primary On Main
- Air Conditioning
- Seller Finance
- Green
- Fixer Upper
- Horse
- Golf
- Fireplace
- Deck
- Garage
- Basement
- Pool
Property vs Single Family Average in 60021
Price
Taxes
Year Built
Visits
 Midwest Real Estate Data (MRED) All information deemed reliable but not guaranteed. All properties are subject to prior sale, change or withdrawal. Neither listing broker(s) or information provider(s) shall be responsible for any typographical errors, misinformation, misprints and shall be held totally harmless. Listing(s) information is provided for consumer's personal, non-commercial use and may not be used for any purpose other than to identify prospective properties consumers may be interested in purchasing. The data relating to real estate for sale on this website comes in part from the Internet Data Exchange program of the Multiple Listing Service. Real estate listings held by brokerage firms other than Real People Realty may be marked with the Internet Data Exchange logo and detailed information about those properties will include the name of the listing broker(s) when required by the MLS. Copyright ©2026 All rights reserved.Based on information submitted to the MLS GRID as of November 3, 2026 3:15 PM UTC All data is obtained from various sources and may not have been verified by broker or MLS GRID. Supplied Open House Information is subject to change without notice.
Data is updated as of November 3, 2026 3:15 PM UTC
